


Stuart Geiger
- Buy
- Sell
https://www.ruhlmortgage.com/BlakeEller.html
Open Houses
Sun, Jul 12th 1:00pm - 2:30pm
Description
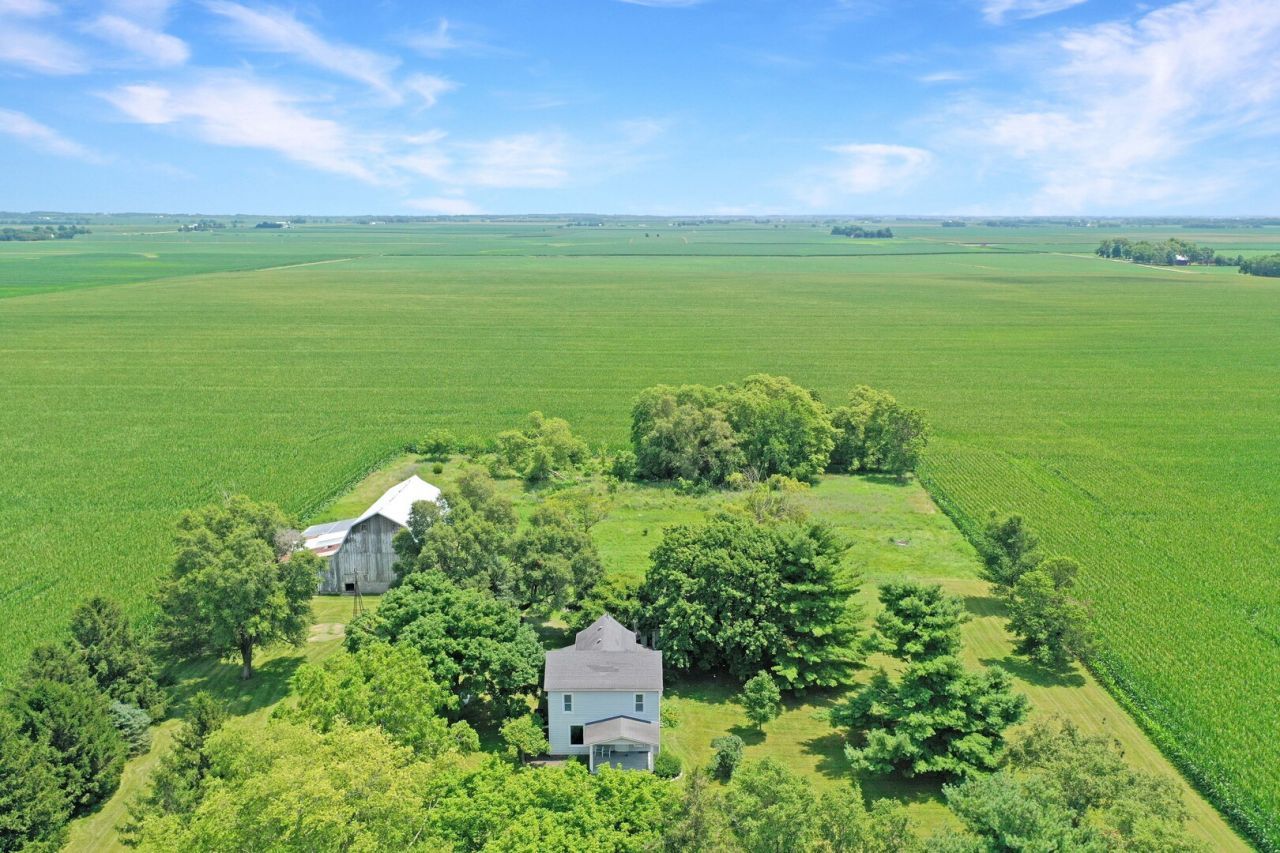
Spectacular Farmhouse just 5 minutes outside of Stanford, 20 minutes from Rivian, 20 minutes from Bloomington, and 22 minutes from Uptown Normal. Built in 1879, this serene homestead is situated on just over 3 acres with a massive 48x32 barn with an equally sized second level & 46x27 lead-to, a one & a half car detached garage, and breathtaking views with mature nature surrounding the home including apple trees, mulberry trees, a gorgeous weeping willow tree, and a wildflower field. Entering the home, you will notice many aspects of the original character remain in this historic home including the original hardwood floors in the living room & 1st floor bedroom, beautiful wood trim, & pocket doors that remain in tact between the living room and 1st floor bedroom. The large dining room space offers new vinyl flooring in 2023, and the original double sided built-in cabinets which connect from the kitchen to the dining room. Full bathroom is right off the dining room. The kitchen features a greenhouse window, bringing nature right to your kitchen window and the laundry room with washer & dryer is right off the kitchen. An enclosed back/side porch with additional fridge offer a comfortable space to make your own. Heading up the steps to the second level of the home are three additional appropriately sized bedrooms with day light views of the entire property right outside each of the windows. Many updates to the home include house roof repairs in 2015, Barn Metal Roof installed around 2015, HVAC in 2019, newer well pump, and newer vinyl flooring on main level in 2023. Floor plan is available through the virtual tour. With so many possibilities, this home is being sold in as-is condition & we invite you to come tour the home today.
Property Highlights
Property Type: Residential - Single Family
Total Living Area SF: 1,631
Lot Size: 3.12 acres
Garage Size: 2
Built in 1879
Elementary School: Olympia Elementary
High School: Olympia High School
Middle School: Olympia Jr High School
General Information
Bedrooms: 4
Bathrooms: 1
Sqft: 1,631
County: McLean
High School: Olympia High School
Subdivision: Not Applicable
Listed By:
BHHS Central Illinois, REALTORS
MRED MLS
MLS ID: 12701119
Room Information
Enclosed Porch: 25X7
Bedroom 2: 15X12
Bedroom 3: 12X13
Bedroom 4: 12X15
Dining Room: 20X14
Kitchen: 11X13
Laundry: 3X4
Living Room: 13X15
Primary Bedroom: 13X15
Shown By
Get in Touch
Shown By
Contact an agent to learn more about
13291 N 300 East Road , Stanford, IL 61774.
Mortgage Calculator

Call or Click to get Pre-Approved!
563-441-1862
toll free 866-441-1862
Customize Your Rate
| Loan Type | 30 Year Fixed | FHA 30 Year Fixed | 15 Year Fixed |
| Purchase Price | $210,000 | $210,000 | $210,000 |
| Down Payment | $42,000 | $7,350 | $52,500 |
| Monthly Mortgage Amount | $1,034 | $1,253 | $1,308 |
| Taxes | $292 | $292 | $292 |
| Insurance | $100 | $100 | $100 |
| HOA/Dues/Fees | $0 | $0 | $0 |
| Monthly Mortage Insurance | $0 | $92 | $0 |
| Monthly Estimated Total | $1,426 | $1,737 | $1,700 |
Stuart Geiger
REALTOR®
Cell: (319) 540-6391
Licensed in IA
Cedar Rapids Office
5805 Council St. NE
Suite A
Cedar Rapids, IA 52402
(319) 373-7845
Suite A
Cedar Rapids, IA 52402
(319) 373-7845

Member Participants (and their affiliated licensees, if applicable) shall indicate on their websites that IDX information is provided exclusively for consumers’ personal non-commercial use, that it may not be used for any purpose other than to identify prospective properties consumers may be interested in purchasing, that the data is deemed reliable but is not guaranteed by MLS GRID, and that the use of the MLS GRID Data may be subject to an end user license agreement prescribed by the Member Participant’s applicable MLS if any and as amended from time to time. MLS GRID may, at its discretion, require use of other disclaimers as necessary to protect Member Participant, and/or their MLS from liability.
Based on information submitted to the MLS GRID. All data is obtained from various sources and may not have been verified by broker or MLS GRID. Supplied Open House Information is subject to change without notice. All information should be independently reviewed and verified for accuracy. Properties may or may not be listed by the office/agent presenting the information.
Privacy Policy / DMCA Notice / ADA Accessibility


This site is hosted, designed and copyright
© 1994 - 2026 by
Delta Media Group, Inc. -- Patent Pending --
Agent License Information: Licensed in IA