


Stuart Geiger
- Buy
- Sell
https://www.ruhlmortgage.com/BlakeEller.html
Description
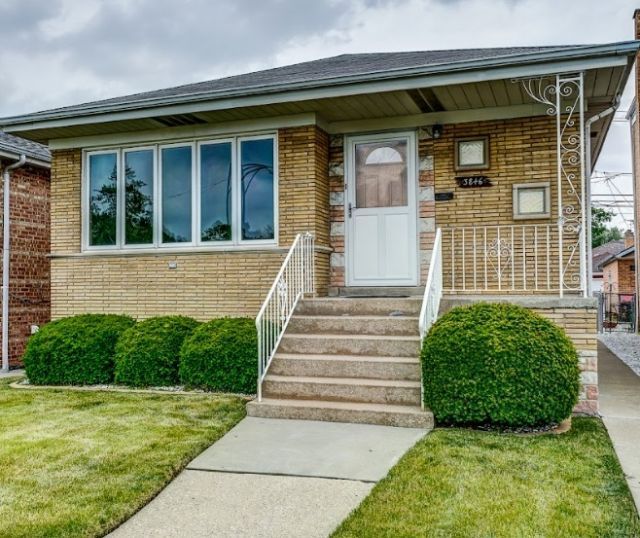
***OFFER VERBALLY ACCEPTED. NO MORE SHOWINGS*** Pride of ownership shows throughout this meticulously maintained home! From the moment you arrive, you'll appreciate the beautifully cared-for yard, spotless condition, and numerous updates. The spacious kitchen features plenty of cabinets, ceramic tile flooring, and lots of room for cooking, dining, etc. Other updates include: Brand new 100 amp circuit breaker box, kitchen GFCI, Gilkey windows (2008), steel doors, hot water heater (2020), furnace with humidifier (2020). The big ticket items have been done for you! The huge full finished basement offers exceptional additional living space with glass block windows, making it perfect for a family/rec room, home office, or entertainment space. Outside, you'll find an exceptionally clean garage featuring two overhead doors, providing convenient access and ample storage. This move-in ready home has been lovingly maintained and offers the perfect combination of comfort, space, and value. Simply unpack and enjoy! Estate Sale-As Is: Multiple offers: H&B due by Saturday: 6/13: 12pm.
Property Highlights
Property Type: Residential - Single Family
Total Living Area SF: 1,109
Garage Size: 2
Built in 1961
School District: District 299
Security System
Brick Exterior
General Information
Bedrooms: 3
Bathrooms: 1
Sqft: 1,109
County: Cook
Listed By:
Crosstown Realtors Inc
708-921-0035
MRED MLS
MLS ID: 12673475
Room Information
Bedroom 2: 11X10
Bedroom 3: 11X11
Kitchen: 12X22
Laundry: 10X12
Living Room: 12X16
Primary Bedroom: 11X14
Shown By
Get in Touch
Shown By
Contact an agent to learn more about
3846 W 84th Place, Chicago, IL 60652.
Mortgage Calculator

Call or Click to get Pre-Approved!
563-441-1862
toll free 866-441-1862
Customize Your Rate
| Loan Type | 30 Year Fixed | FHA 30 Year Fixed | 15 Year Fixed |
| Purchase Price | $279,900 | $279,900 | $279,900 |
| Down Payment | $55,980 | $9,797 | $69,975 |
| Monthly Mortgage Amount | $1,379 | $1,670 | $1,743 |
| Taxes | $390 | $390 | $390 |
| Insurance | $100 | $100 | $100 |
| HOA/Dues/Fees | $0 | $0 | $0 |
| Monthly Mortage Insurance | $0 | $123 | $0 |
| Monthly Estimated Total | $1,869 | $2,283 | $2,233 |
Stuart Geiger
REALTOR®
Cell: (319) 540-6391
Licensed in IA
Cedar Rapids Office
5805 Council St. NE
Suite A
Cedar Rapids, IA 52402
(319) 373-7845
Suite A
Cedar Rapids, IA 52402
(319) 373-7845

Member Participants (and their affiliated licensees, if applicable) shall indicate on their websites that IDX information is provided exclusively for consumers’ personal non-commercial use, that it may not be used for any purpose other than to identify prospective properties consumers may be interested in purchasing, that the data is deemed reliable but is not guaranteed by MLS GRID, and that the use of the MLS GRID Data may be subject to an end user license agreement prescribed by the Member Participant’s applicable MLS if any and as amended from time to time. MLS GRID may, at its discretion, require use of other disclaimers as necessary to protect Member Participant, and/or their MLS from liability.
Based on information submitted to the MLS GRID. All data is obtained from various sources and may not have been verified by broker or MLS GRID. Supplied Open House Information is subject to change without notice. All information should be independently reviewed and verified for accuracy. Properties may or may not be listed by the office/agent presenting the information.
Privacy Policy / DMCA Notice / ADA Accessibility


This site is hosted, designed and copyright
© 1994 - 2026 by
Delta Media Group, Inc. -- Patent Pending --
Agent License Information: Licensed in IA