


Stuart Geiger
- Buy
- Sell
https://www.ruhlmortgage.com/BlakeEller.html
Description
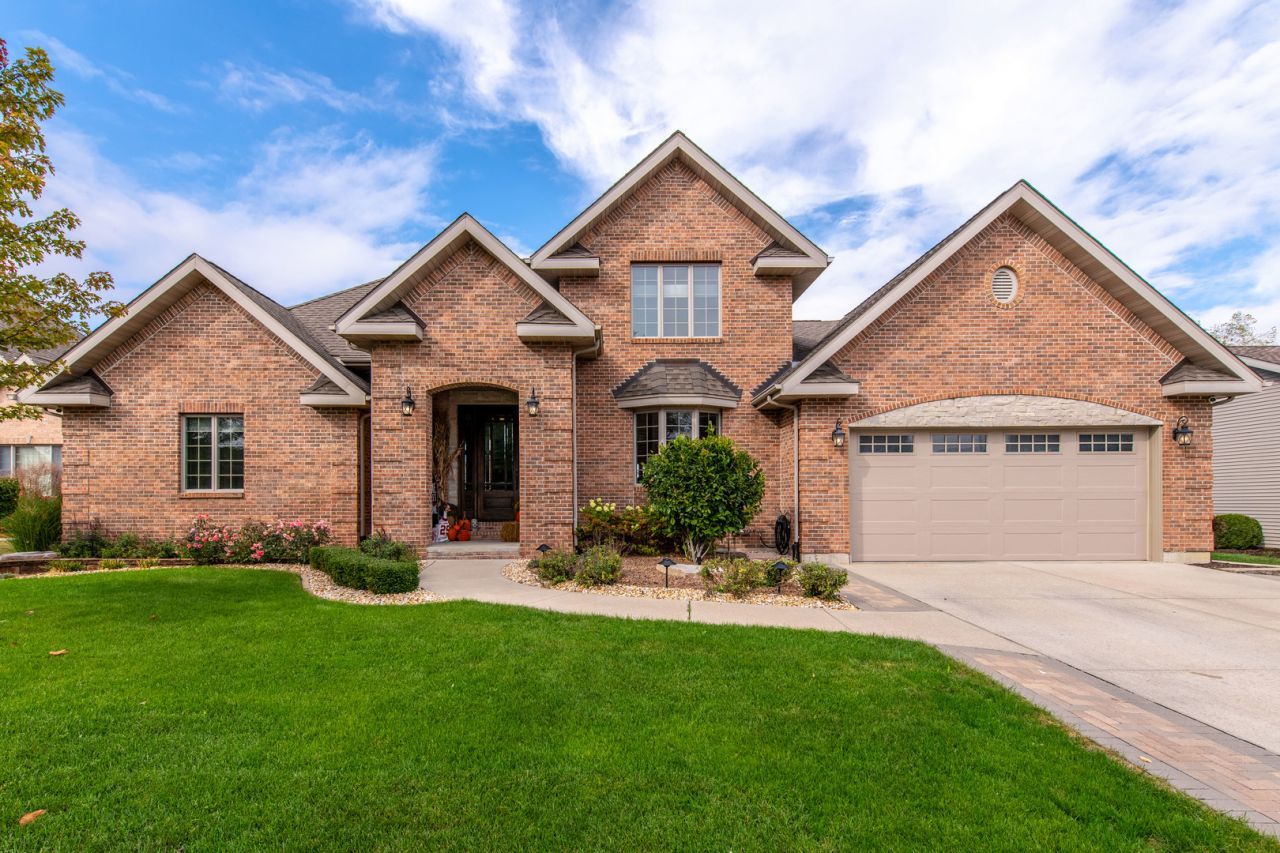
What an opportunity! All brick luxury residence for sale with 4 bedrooms, 3 full bathrooms and 2 half bathrooms. Over 4700 sqft. of finished living space. This 1.5 story home has been completely reimagined with impeccable craftsmanship and design and so much thoughtful detail. The absolute heart of the home is the gourmet kitchen featuring commercial grade appliances, custom cabinetry and finishes. ENDLESS amounts of space, this home hosts beautifully. Flawless hardwood floors flow throughout the open layout leading to two bedrooms with a fully updated bathroom to share. Tucked away on the other side is the primary suite, this retreat offers a spa-inspired, fully tiled bathroom showcasing the most fabulous shower that you must see along with a walk in closet. Main floor laundry, conveniently located across the hall from the primary suite. Upstairs has an additional bedroom and bathroom, a great option for more privacy. The lower level just continues to WOW and offer the ultimate in entertaining, wet bar, expansive family room, another fully updated bathroom with shower, and a great flex space that could be used for a multitude of things. The entire basement is ideal for gatherings or just cozy movie nights by the fire and the built in snack bar of course! Last, but certainly not least is the backyard. Designed to be a total resort, featuring and inground heated fiberglass pool, professional landscaping, hot tub, palm trees and a covered outdoor kitchen! These sellers truly left no stone unturned. Come check it out!
Property Highlights
Property Type: Residential - Single Family
Total Living Area SF: 2,787
Garage Size: 2
Attached Garage
Heated Garage
Built in 2005
Elementary School: Morris Grade School
High School: Morris Community High School
Middle School: Morris Grade School
Hot Tub
Brick Exterior
Two Fireplaces
General Information
Bedrooms: 4
Bathrooms: 5
Sqft: 2,787
County: Grundy
High School: Morris Community High School
Listed By:
Coldwell Banker Real Estate Group
815-942-2705
MRED MLS
MLS ID: 12701058
Room Information
Family Room - Down: 29X34
Foyer: 13X14
Other Room: 18X26
Bar/Entertainment: 22X22
Bedroom 2: 13X13
Bedroom 3: 14X13
Bedroom 4: 12X16
Family Room: 21X17
Kitchen: 37X14
Laundry: 8X6
Primary Bedroom: 14X17
Shown By
Get in Touch
Shown By
Contact an agent to learn more about
732 Edgewater Drive , Morris, IL 60450.
Mortgage Calculator

Call or Click to get Pre-Approved!
563-441-1862
toll free 866-441-1862
Customize Your Rate
| Loan Type | 30 Year Fixed | FHA 30 Year Fixed | 15 Year Fixed |
| Purchase Price | $850,000 | $850,000 | $850,000 |
| Down Payment | $170,000 | $29,750 | $212,500 |
| Monthly Mortgage Amount | $4,187 | $5,071 | $5,294 |
| Taxes | $1183 | $1183 | $1183 |
| Insurance | $100 | $100 | $100 |
| HOA/Dues/Fees | $0 | $0 | $0 |
| Monthly Mortage Insurance | $0 | $374 | $0 |
| Monthly Estimated Total | $5,618 | $6,876 | $6,725 |
Stuart Geiger
REALTOR®
Cell: (319) 540-6391
Licensed in IA
Cedar Rapids Office
5805 Council St. NE
Suite A
Cedar Rapids, IA 52402
(319) 373-7845
Suite A
Cedar Rapids, IA 52402
(319) 373-7845

Member Participants (and their affiliated licensees, if applicable) shall indicate on their websites that IDX information is provided exclusively for consumers’ personal non-commercial use, that it may not be used for any purpose other than to identify prospective properties consumers may be interested in purchasing, that the data is deemed reliable but is not guaranteed by MLS GRID, and that the use of the MLS GRID Data may be subject to an end user license agreement prescribed by the Member Participant’s applicable MLS if any and as amended from time to time. MLS GRID may, at its discretion, require use of other disclaimers as necessary to protect Member Participant, and/or their MLS from liability.
Based on information submitted to the MLS GRID. All data is obtained from various sources and may not have been verified by broker or MLS GRID. Supplied Open House Information is subject to change without notice. All information should be independently reviewed and verified for accuracy. Properties may or may not be listed by the office/agent presenting the information.
Privacy Policy / DMCA Notice / ADA Accessibility


This site is hosted, designed and copyright
© 1994 - 2026 by
Delta Media Group, Inc. -- Patent Pending --
Agent License Information: Licensed in IA